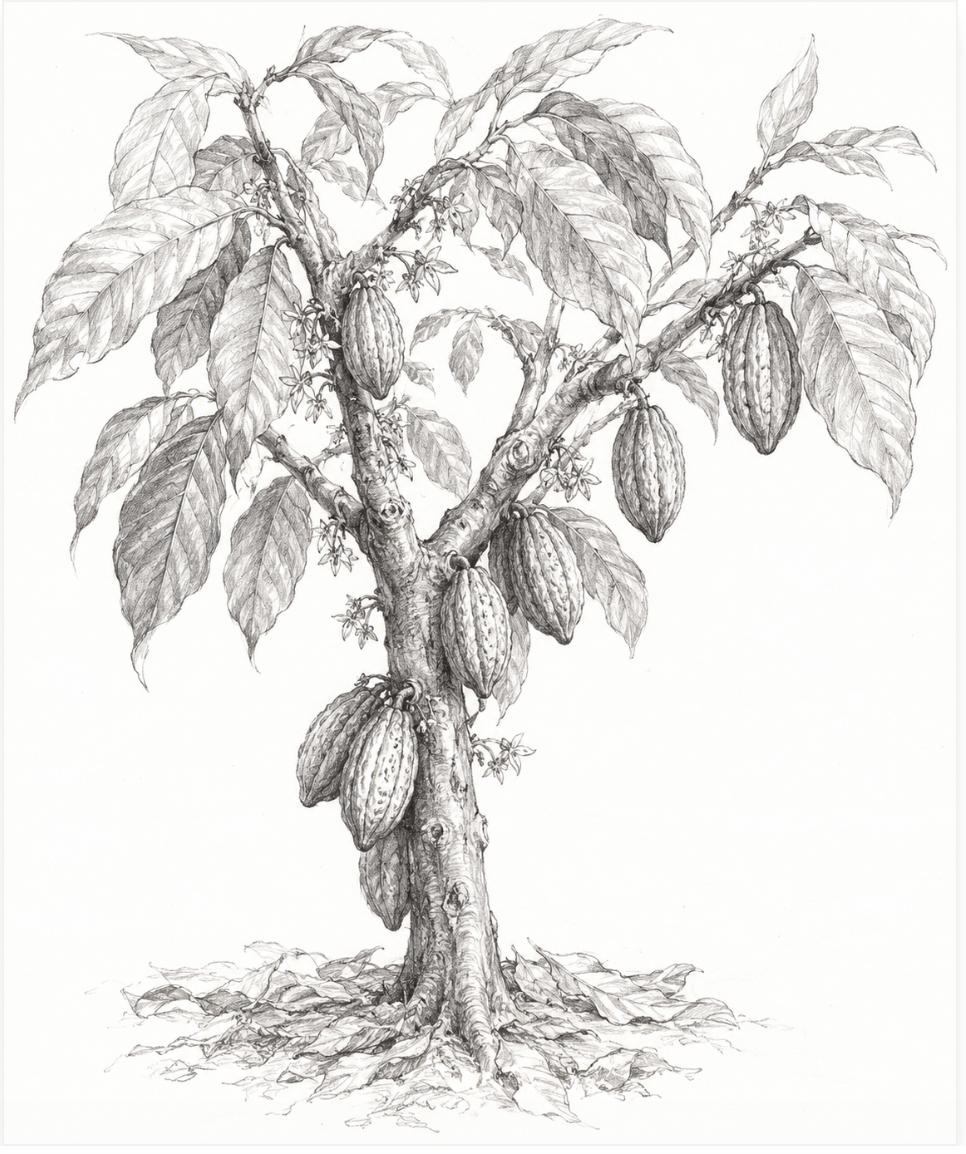
Casa Cacao

Mar Azul · Nosara

Three bedrooms of tropical sophistication — where considered design meets the rhythms of coastal living in Costa Rica's Blue Zone.

3 Bed · 3 Bath · 188 m² · 1,744 m² Lot
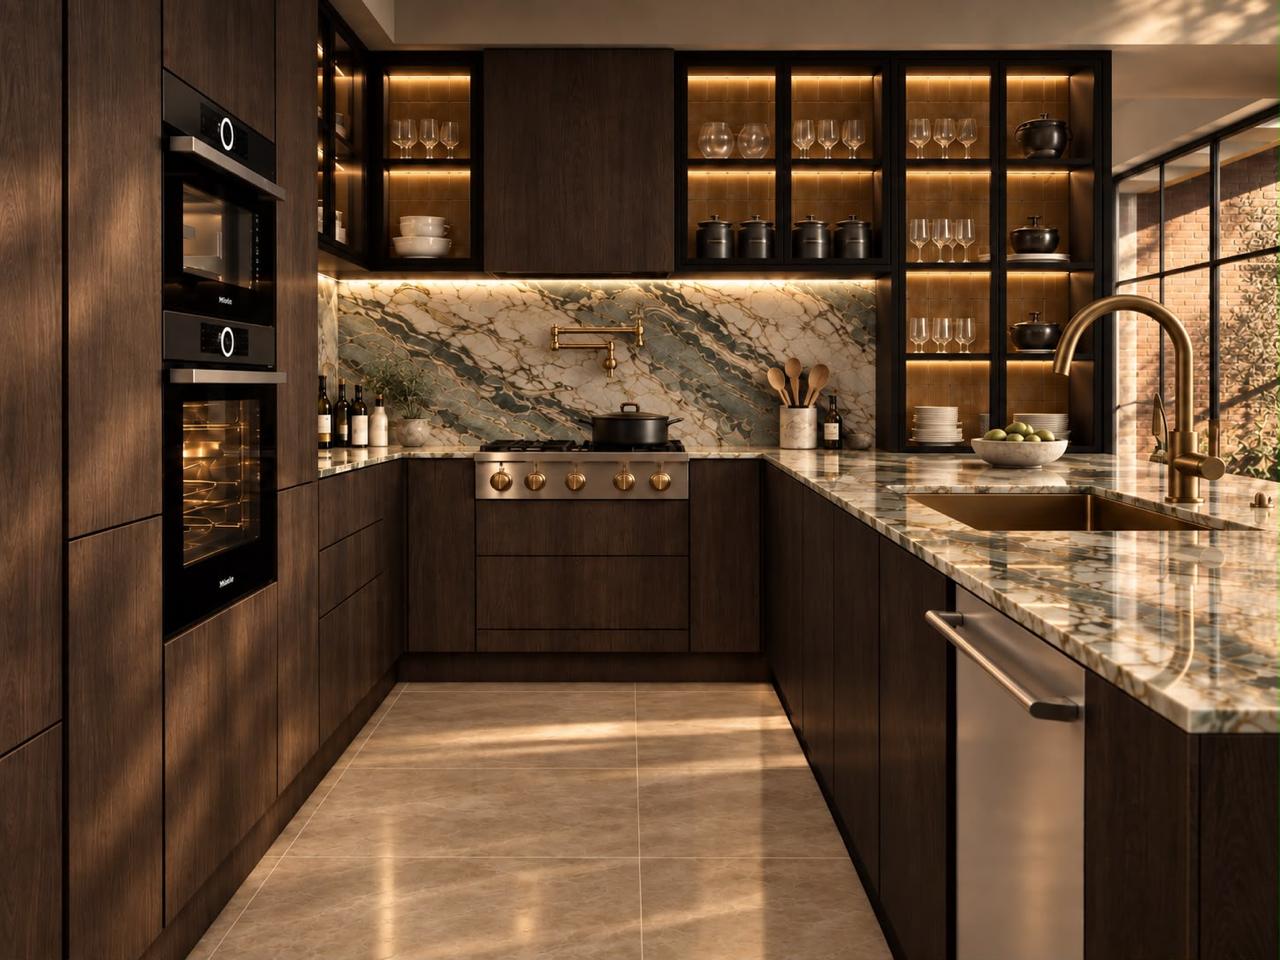
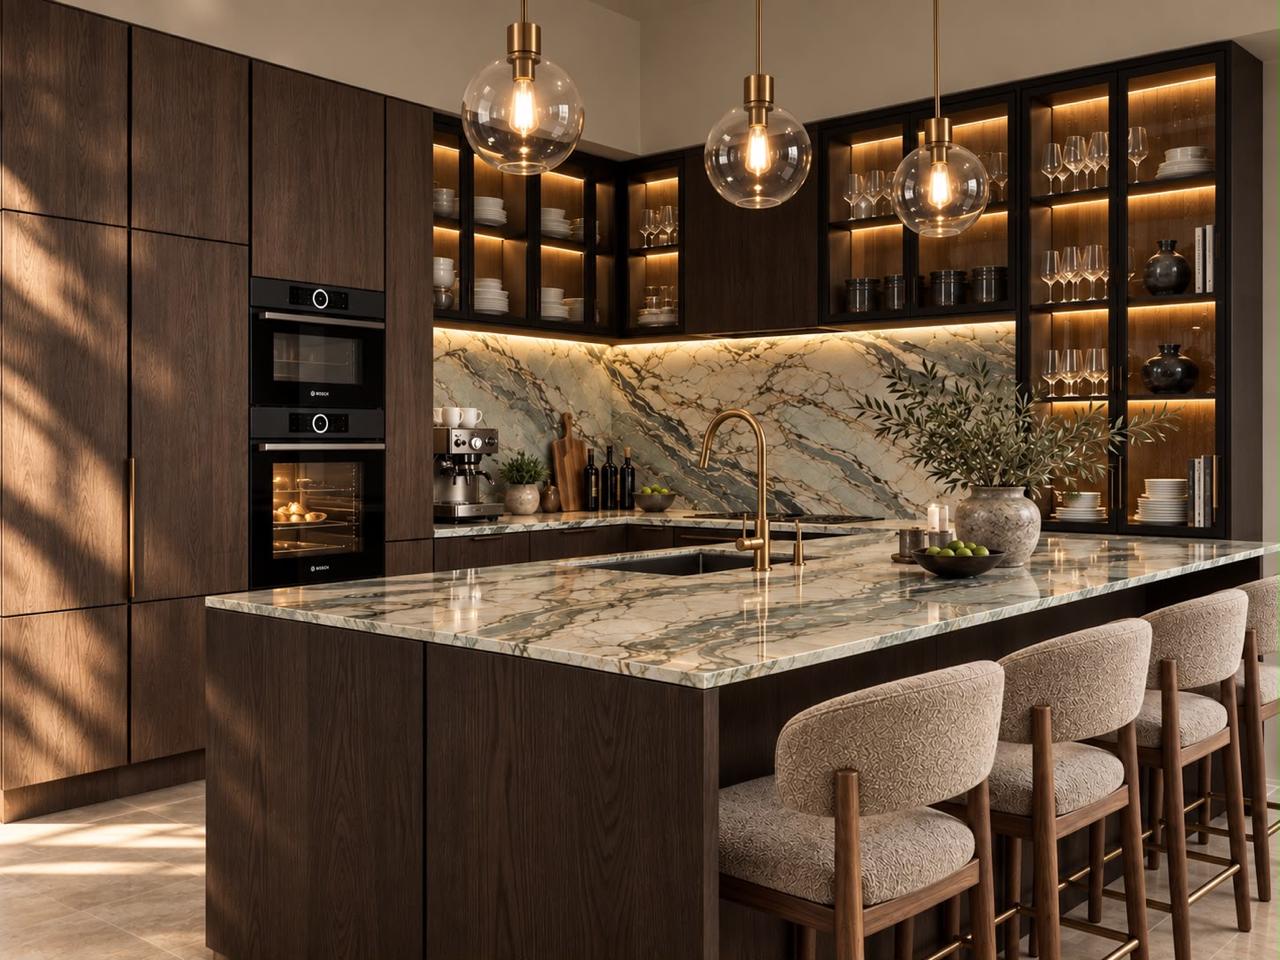
Kitchen

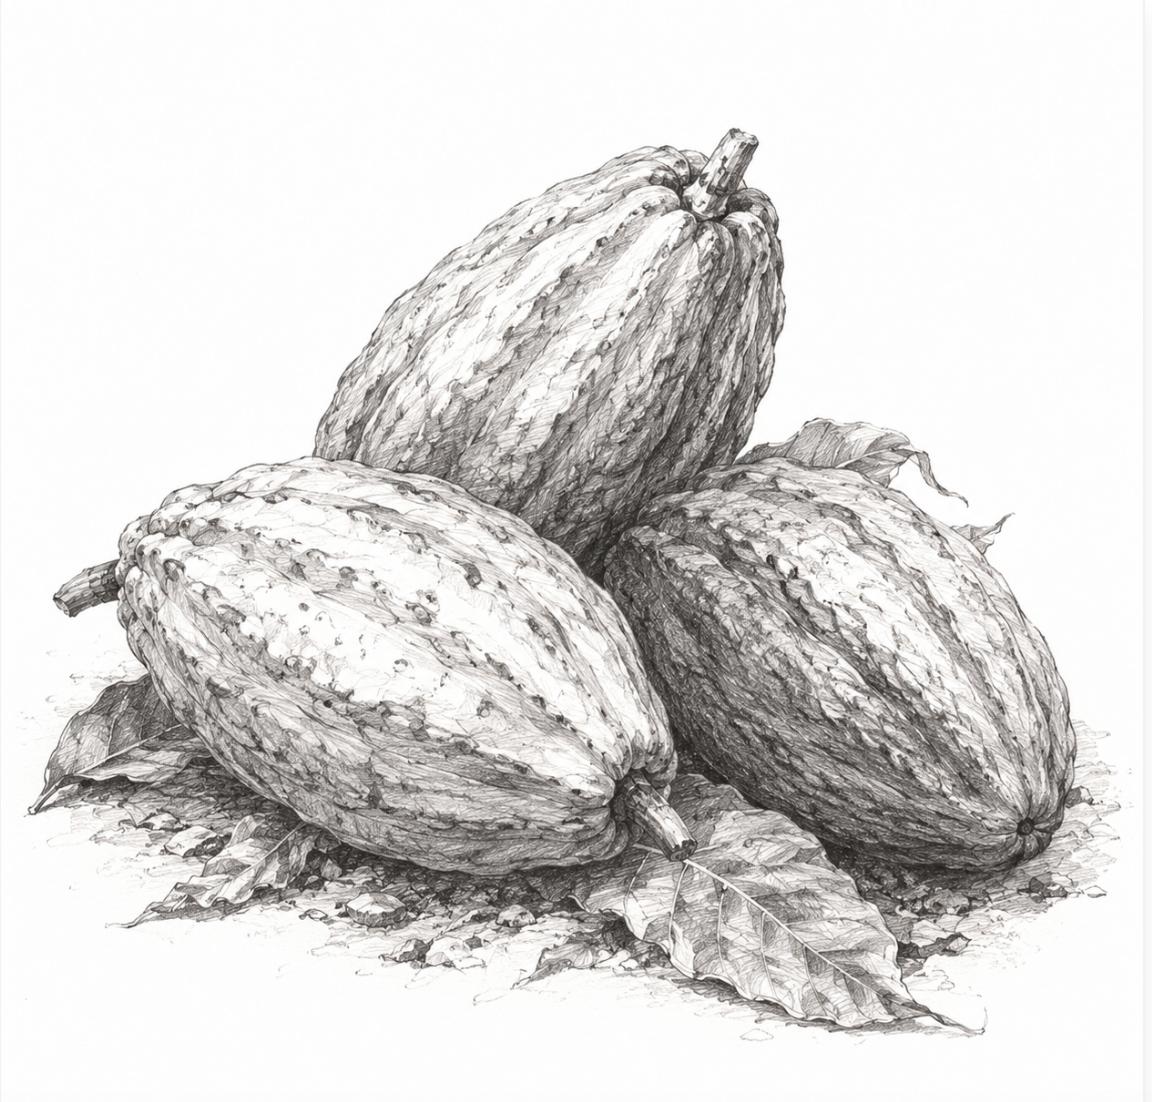
Casa Cacao draws its name from the ancient cacao trees that once flourished across these ridges. Like the fruit itself, this home is rich, layered, and deeply satisfying.

The great room opens dramatically to the forest canopy, with double-height ceilings and steel-framed glass walls that frame the landscape like living art. The kitchen anchors the space — a place for gathering, cooking, and the slow mornings that define life in Nosara.

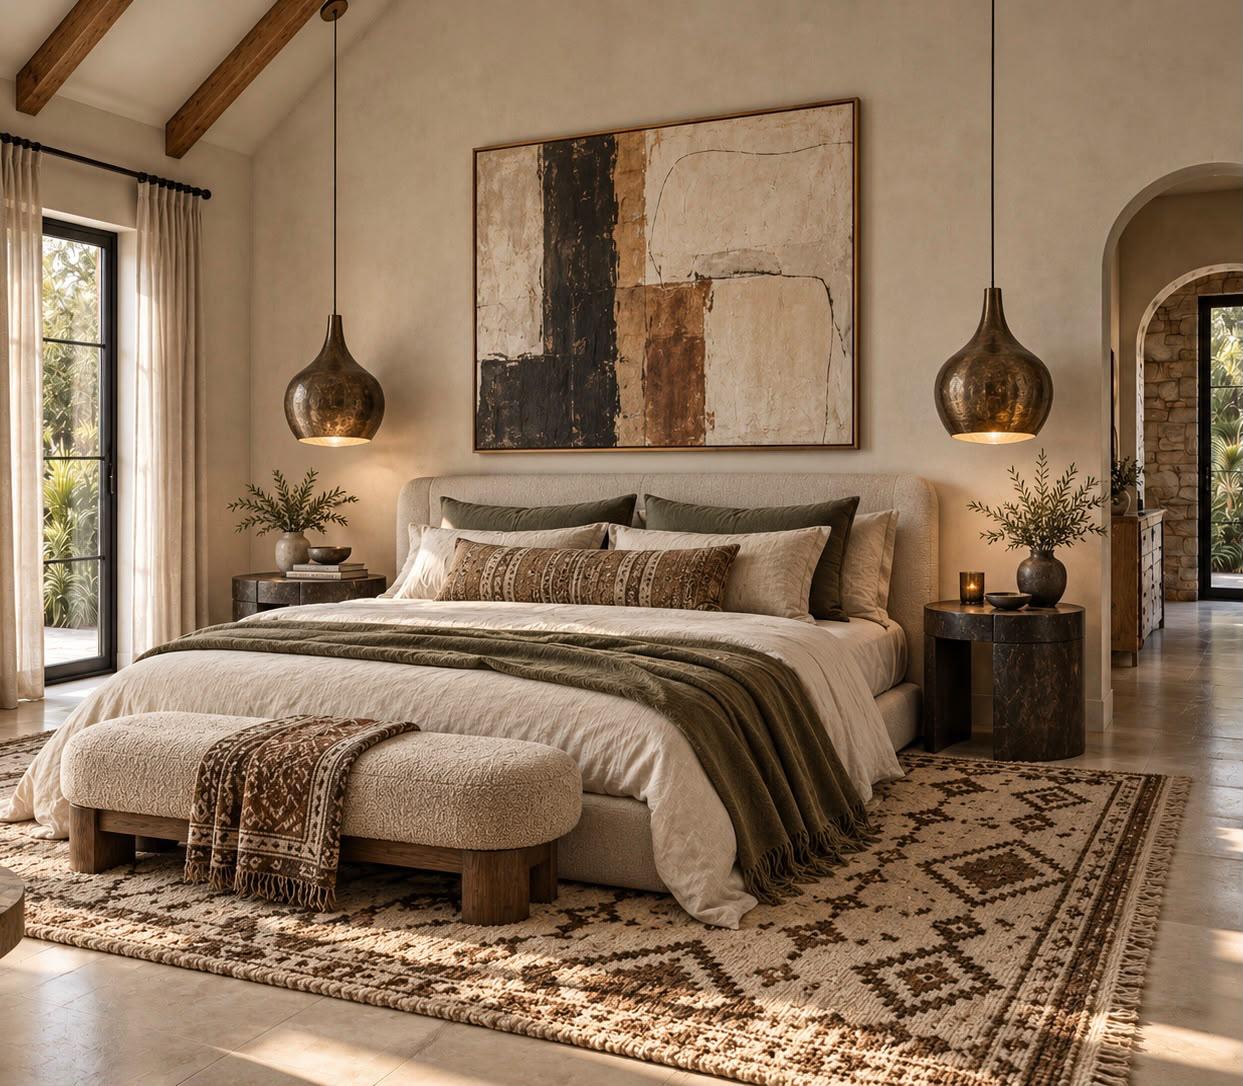
Three bedroom suites offer retreat and privacy. The master spans the width of the home, with a walk-through closet leading to a bath finished in natural stone and brass fixtures.

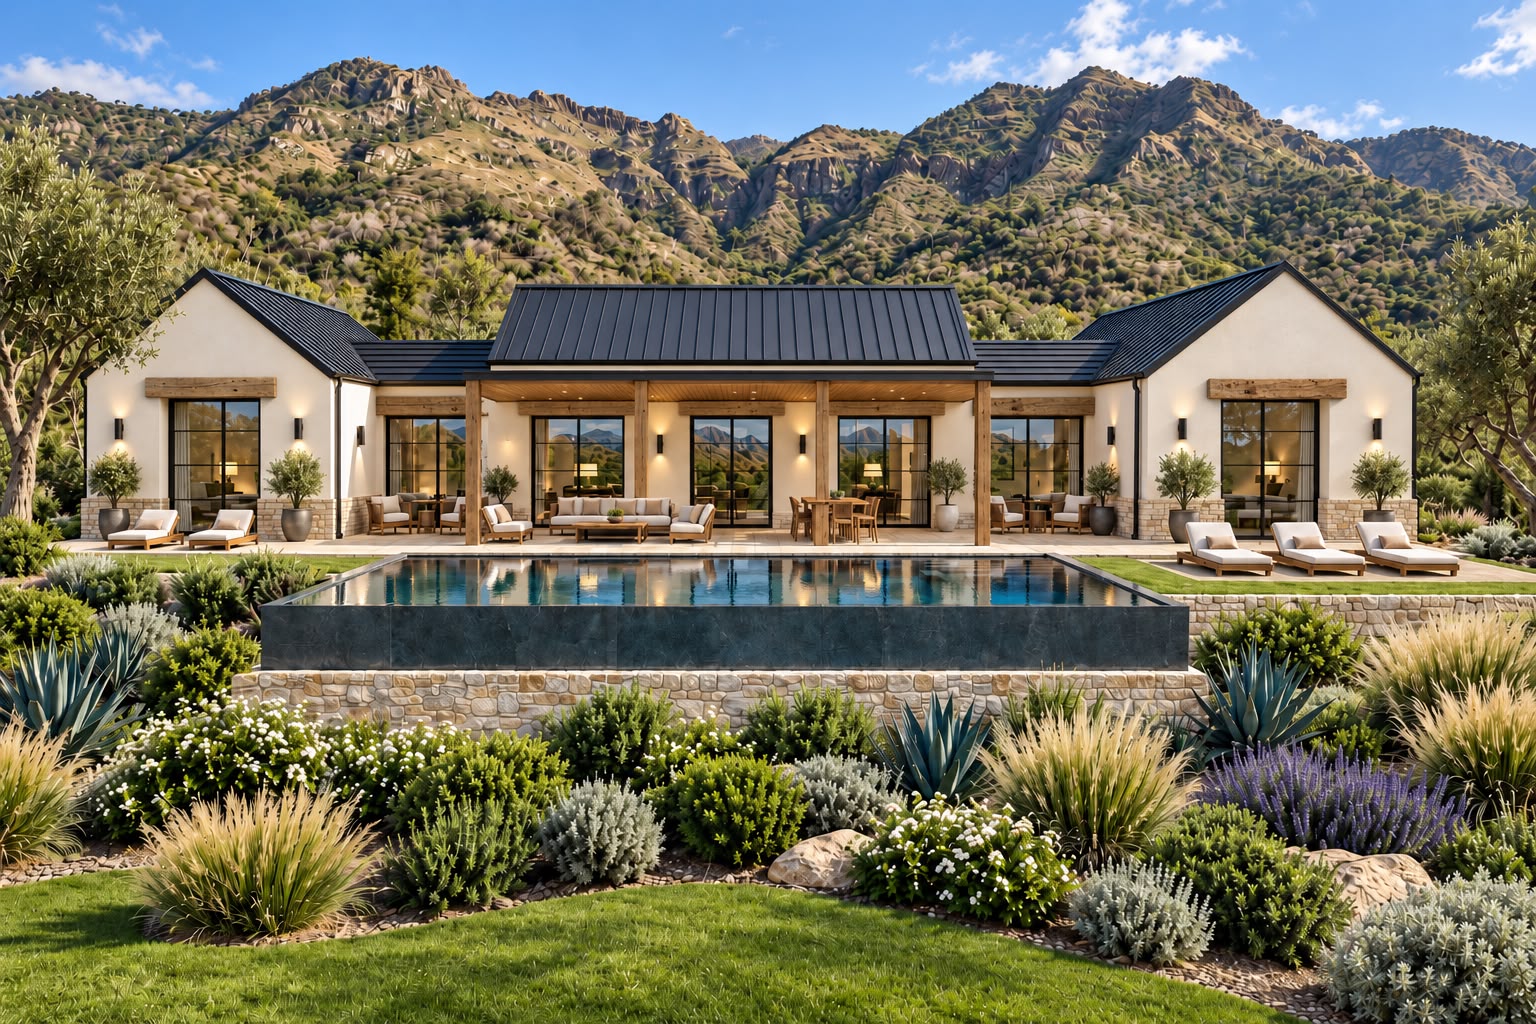
The covered terraces extend living space into the trees, while the infinity pool appears to float at the edge of the jungle, catching light and shadow through the day.

Built with light-gauge steel construction and designed for the tropics, Casa Cacao is engineered for durability, sustainability, and the kind of effortless living that draws people to this coast.
From Design to Detail

Coyol Development Group approaches the making of a home as a complete architectural undertaking, from the first considered drawings to the final crafted detail. Design, engineering, fabrication and construction are closely interwoven, allowing the original architectural intent to be carried faithfully from the drawing board through to the finished house.

Our light-gauge steel structures are formed digitally from the three-dimensional architectural model, producing the individual elements of walls and roofs with considerable accuracy and remarkably little material waste. This precision allows windows, doors, kitchens, cabinetry and other bespoke elements to be developed concurrently as the structure itself takes shape.

The same care is afforded to the materials and workmanship that lend each house its particular character. European window and door systems are fabricated and finished locally; selected timbers are milled, properly seasoned and worked in our own joinery workshops; natural stone and marble are cut to marry precisely with bespoke cabinetry; and even the smallest architectural fittings are individually machined for their intended place.

Throughout, our architects, designers, engineers and craftspeople remain closely involved. Modern methods of design and fabrication sit comfortably alongside the more traditional virtues of sound workmanship, good materials and attention to detail.

It is a considered, start-to-finish approach to building, founded on a rather simple principle: that a well-designed house should also be exceptionally well made.

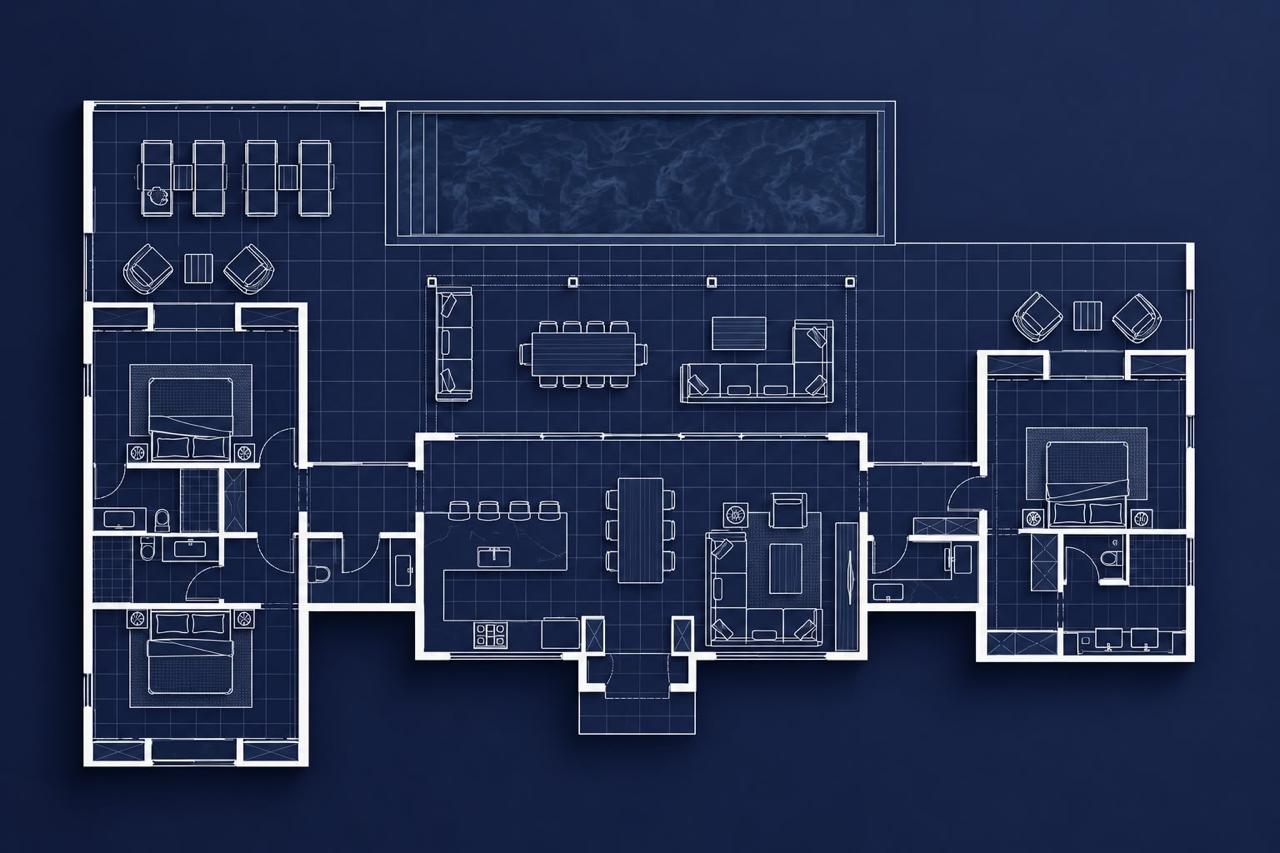
Floor Plan

Floor Plan

Private Viewings

Arrange a Visit

Get in Touch
← All Properties
La Luna Coyol Real Estate